Leave a Message

By providing your contact information to Ginger Wardwell, your personal information will be processed in accordance with Ginger Wardwell's Privacy Policy. By checking the box(es) below, you consent to receive communications regarding your real estate inquiries and related marketing and promotional updates in the manner selected by you. For SMS text messages, message frequency varies. Message and data rates may apply. You may opt out of receiving further communications from Ginger Wardwell at any time. To opt out of receiving SMS text messages, reply STOP to unsubscribe.

Thank you for your message. I will be in touch with you shortly.

Explore My Properties

Property Description

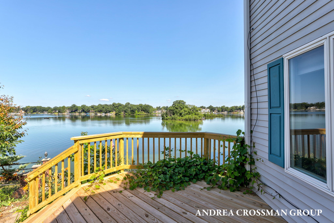
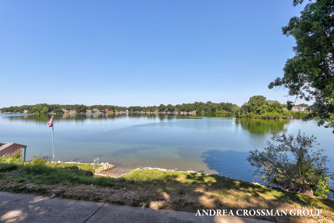
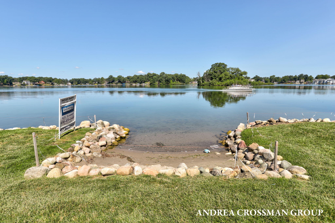
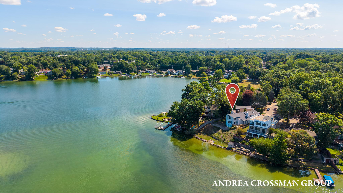
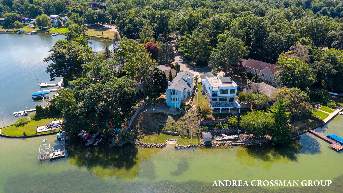
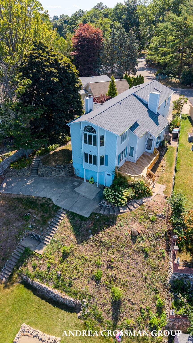
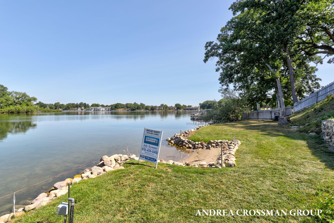
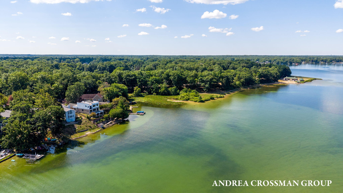
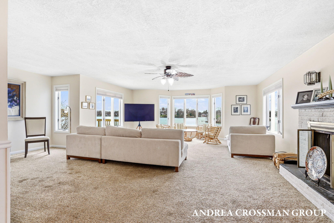
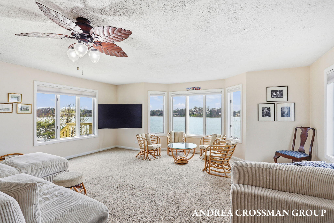
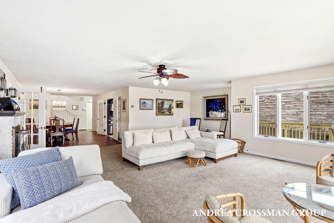
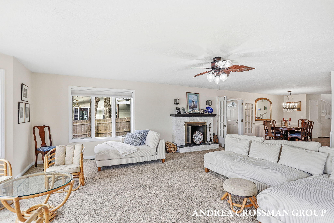
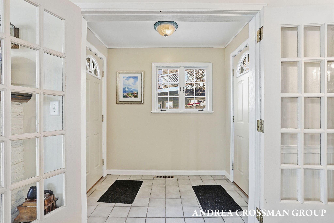
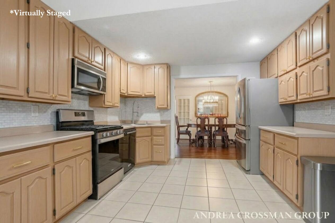
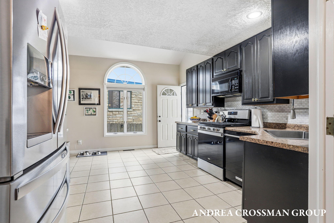
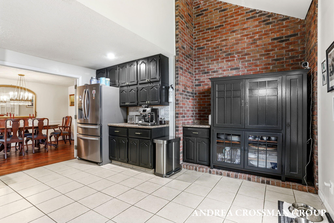
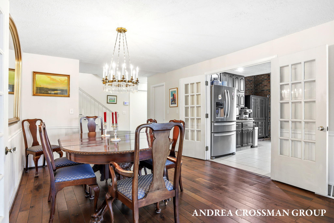
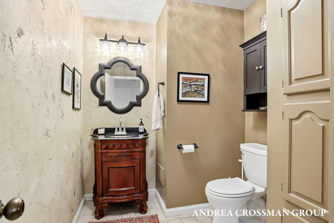
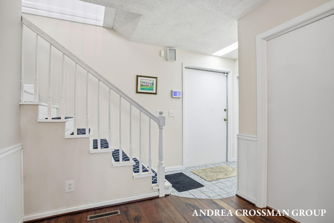
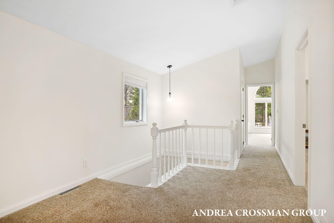
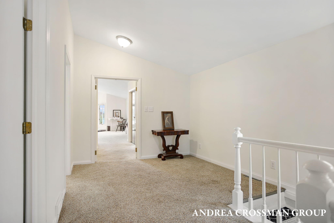
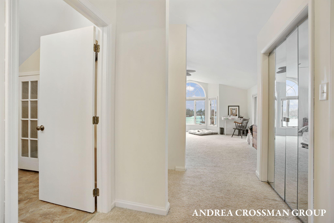
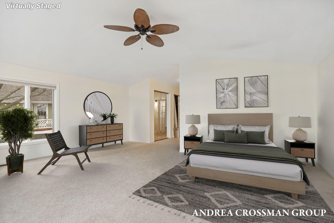
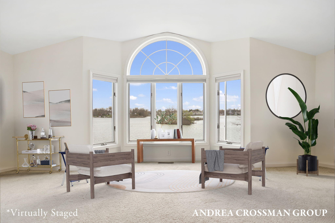
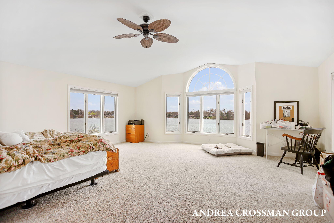
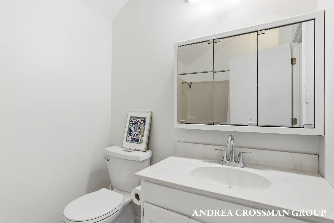
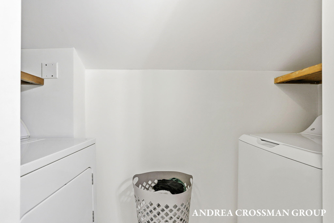
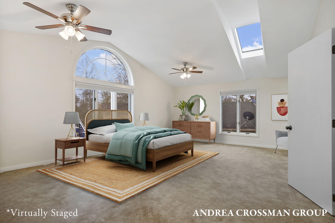
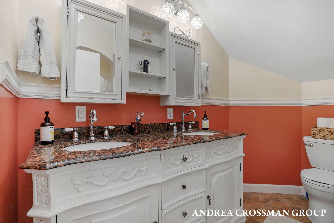
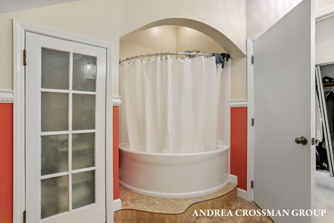
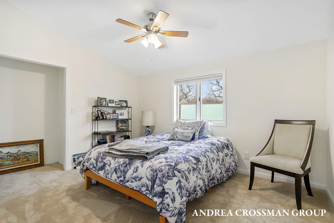
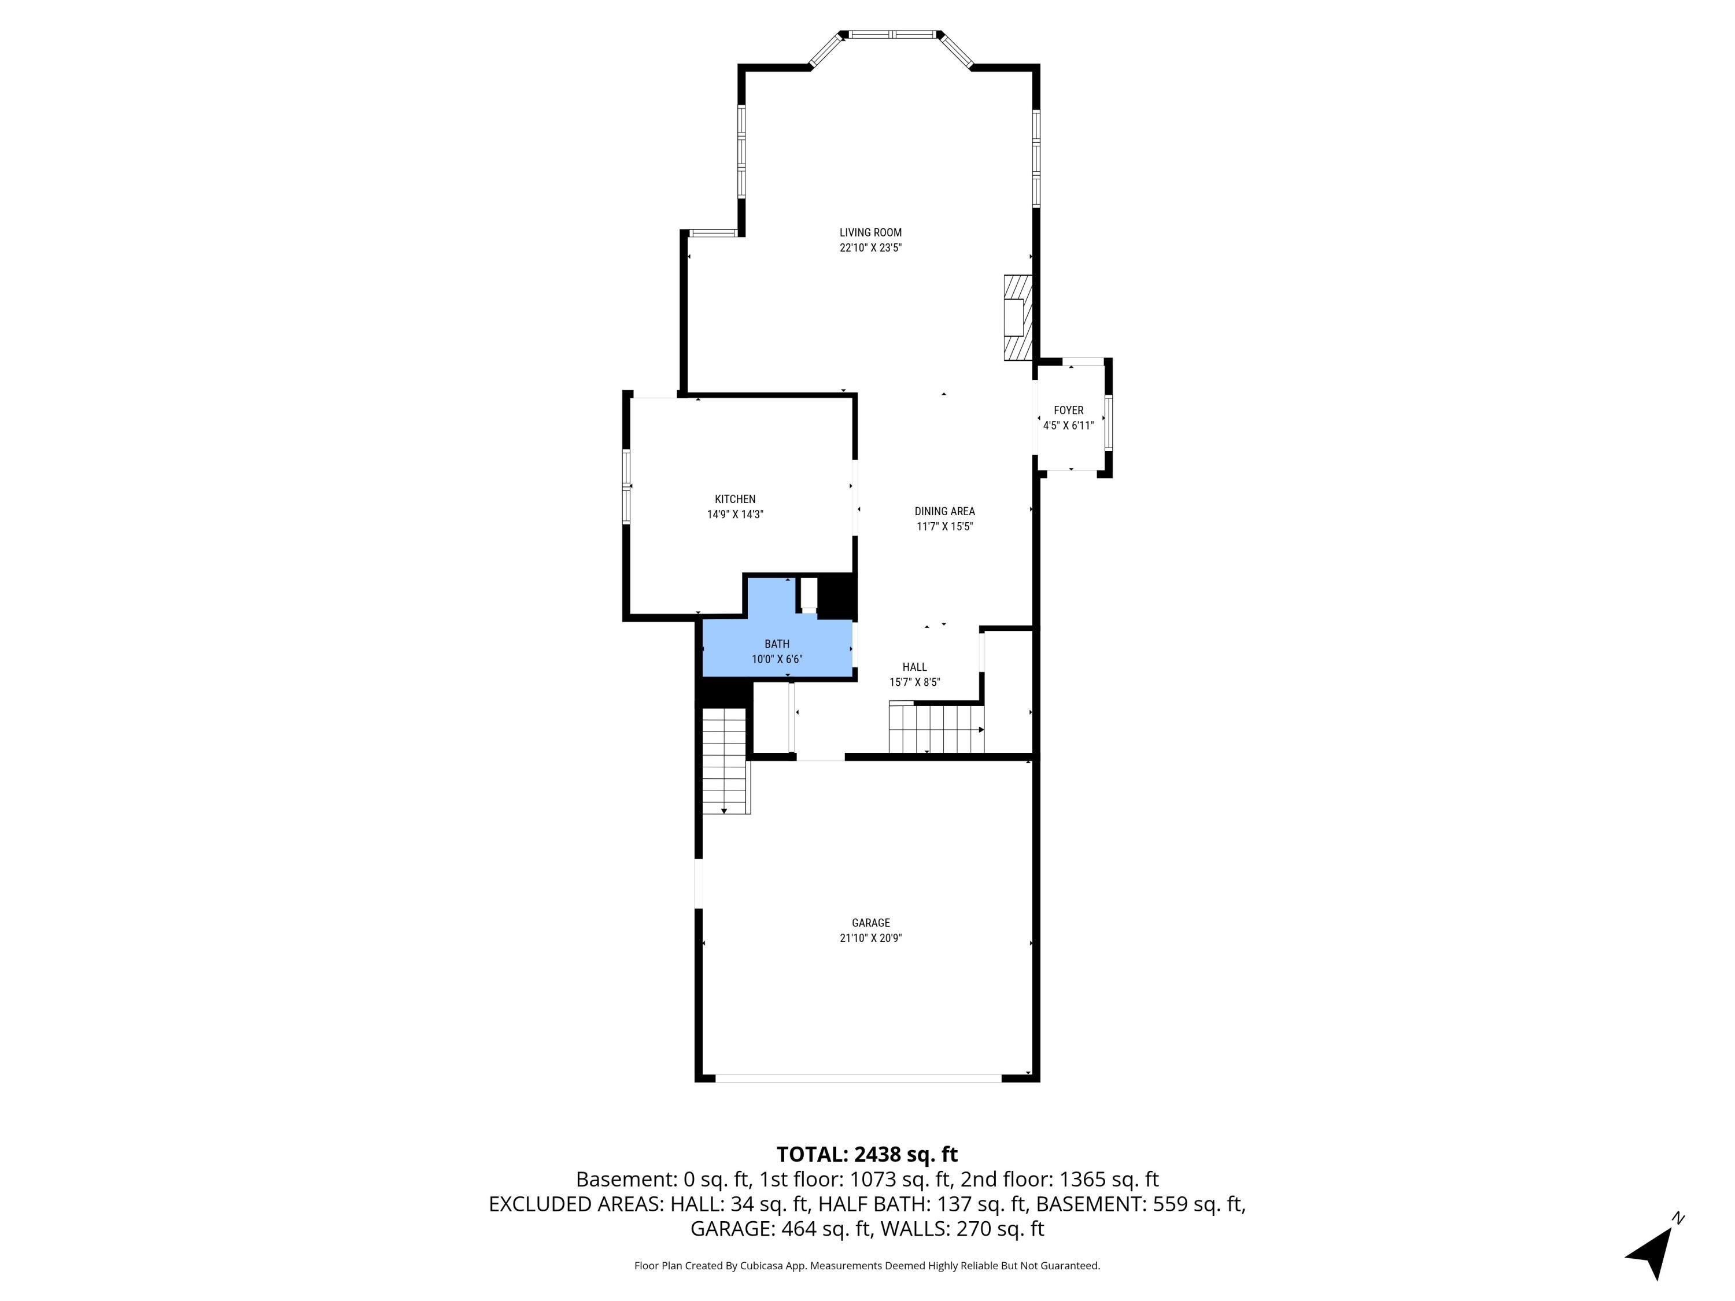
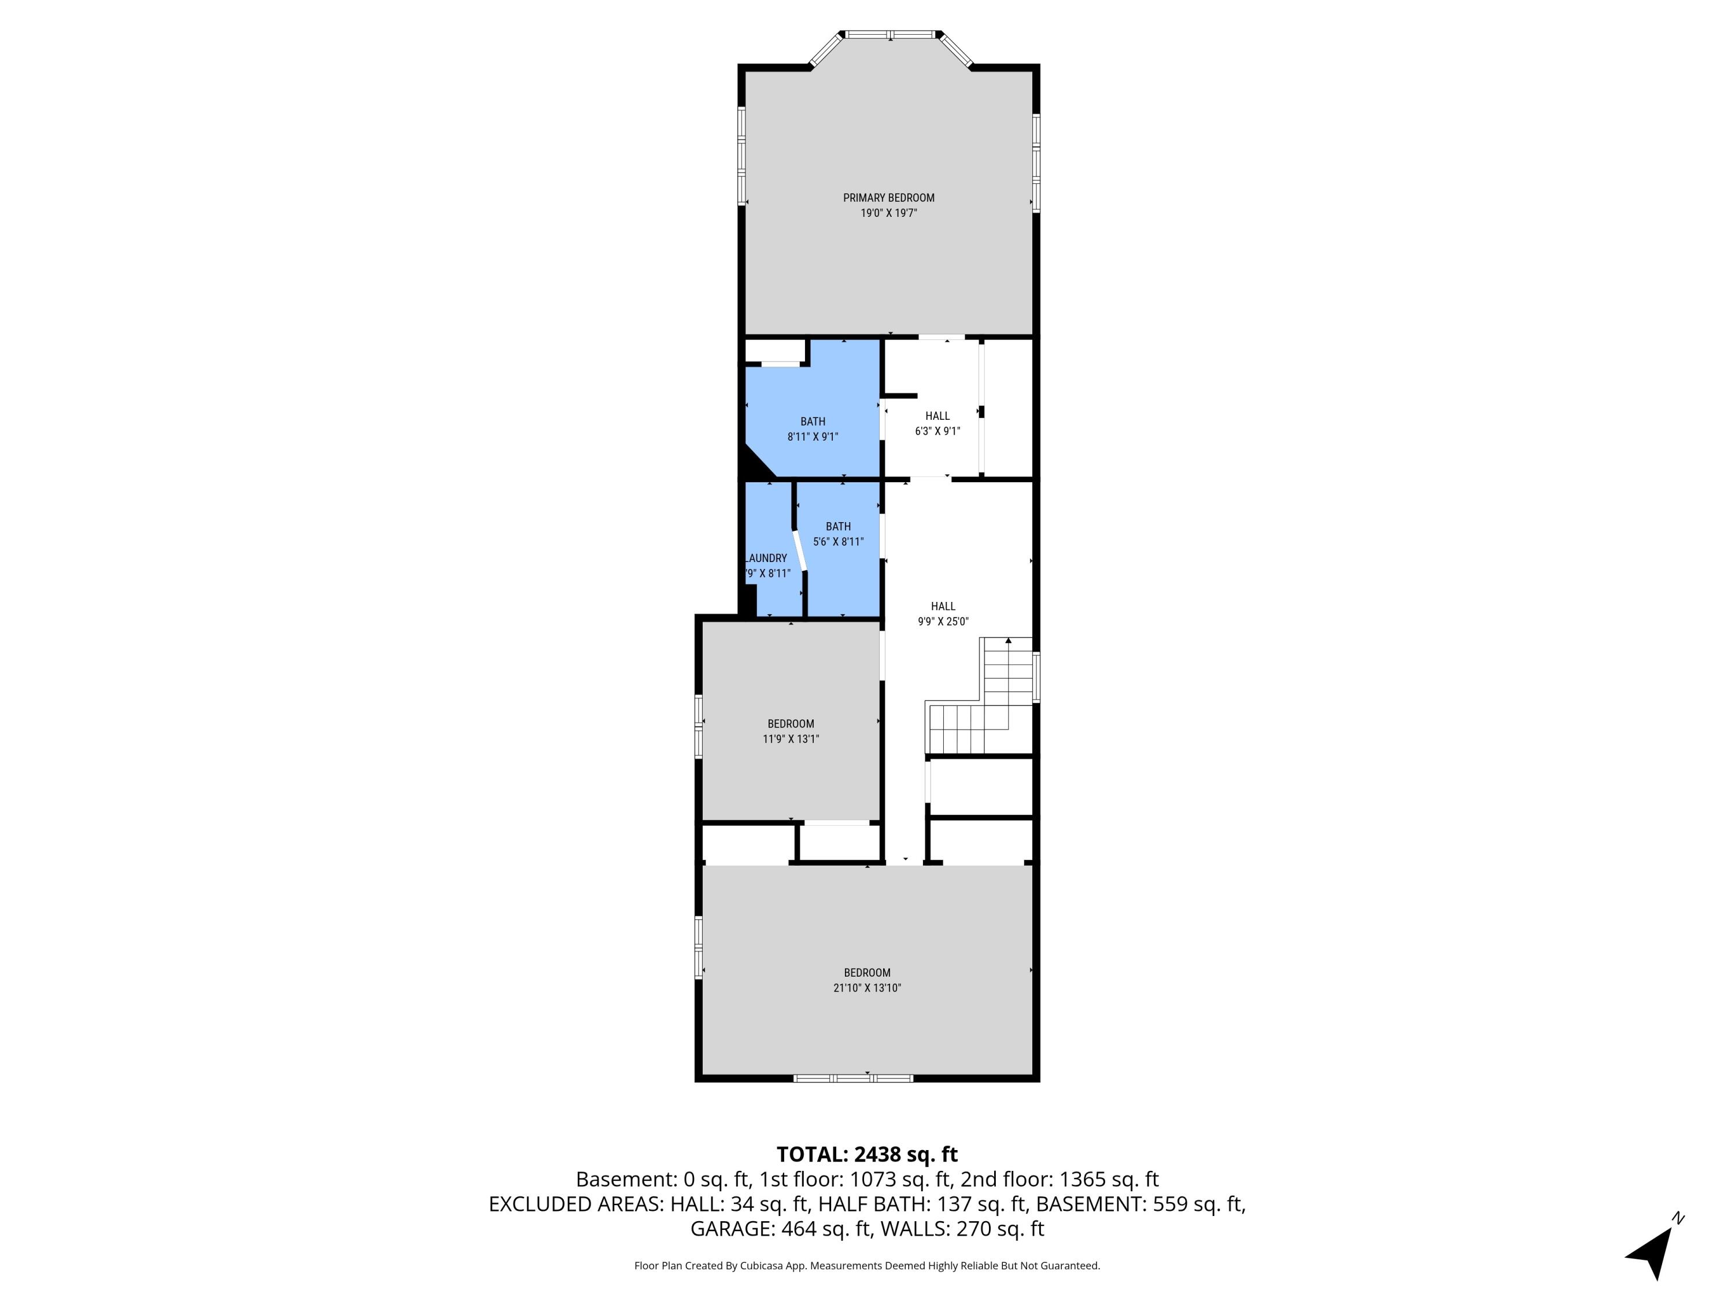
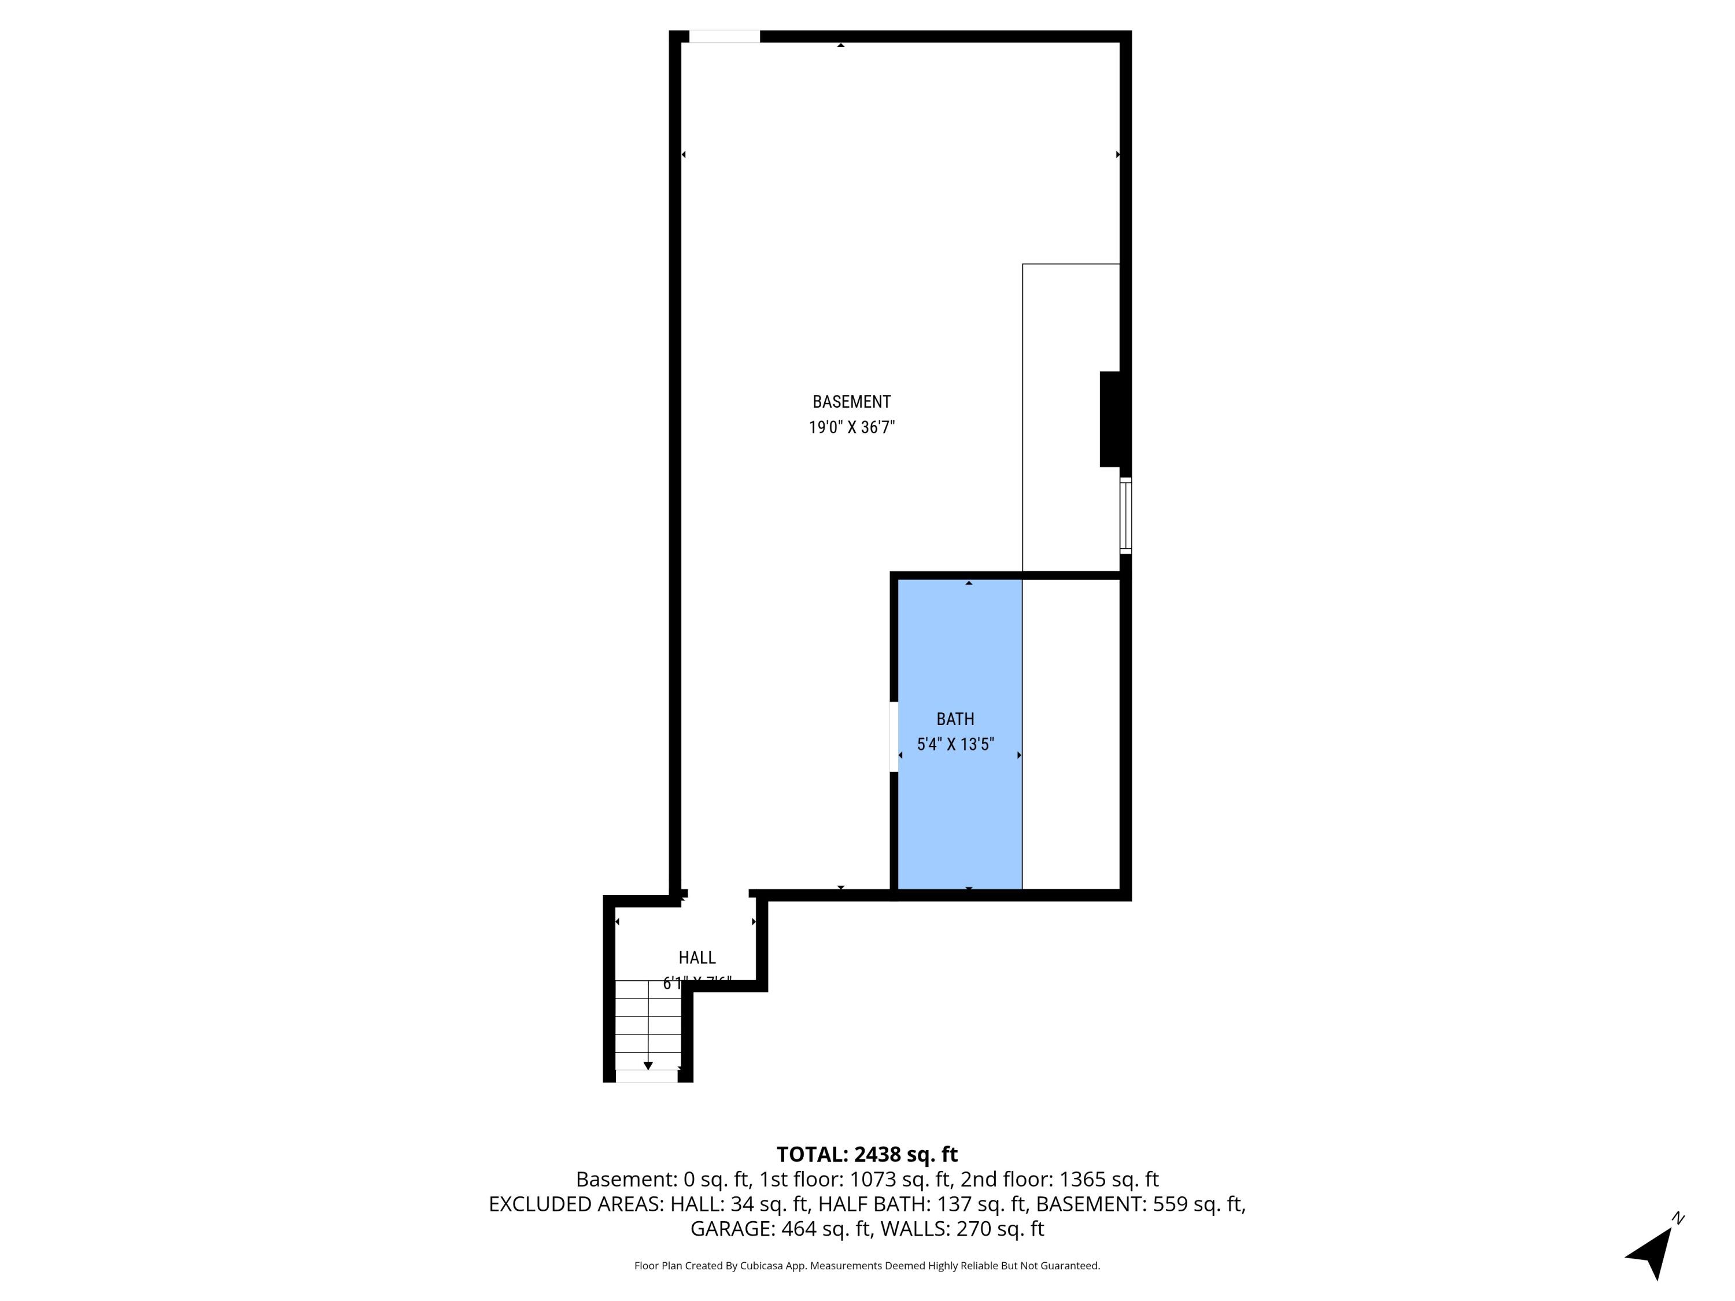
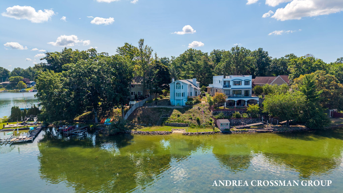
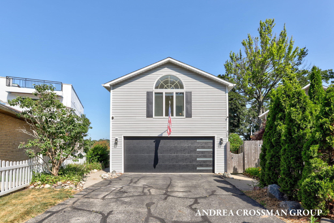
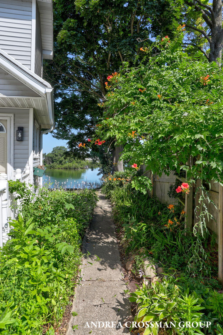
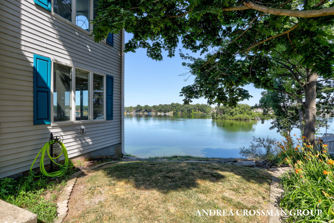
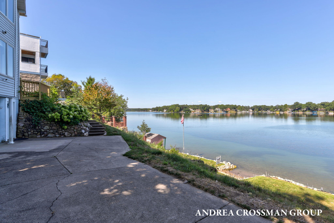
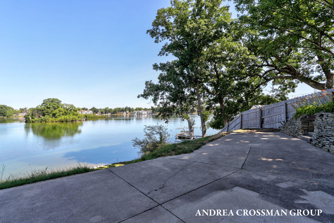
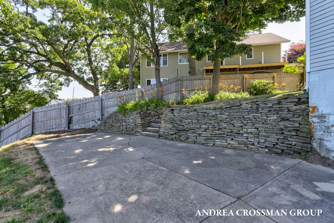
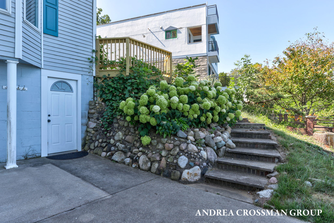
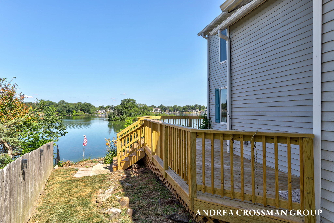
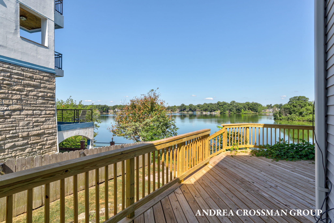
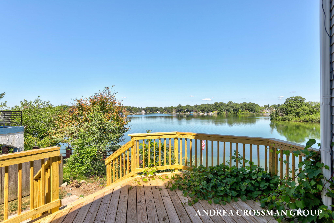
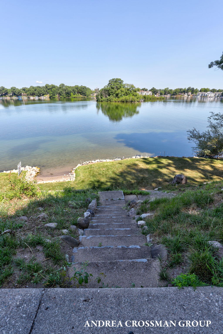
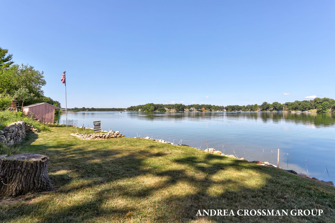
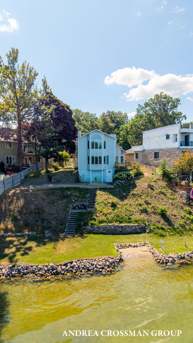
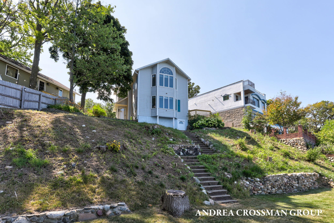
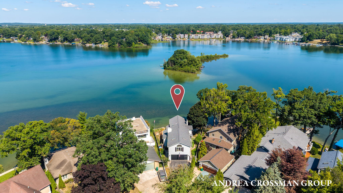
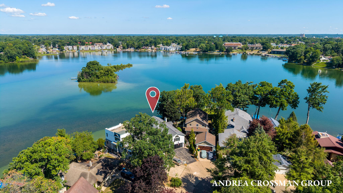
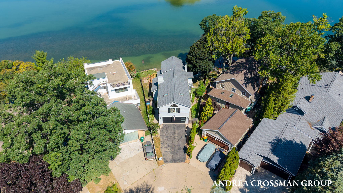
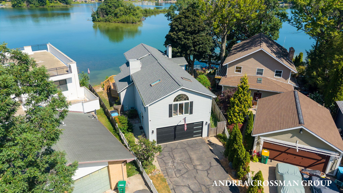
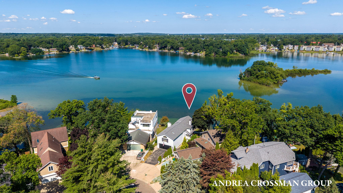
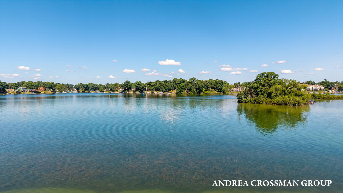
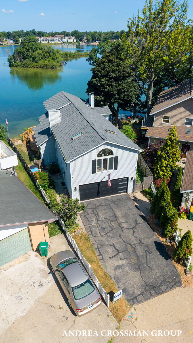
Experience Goguac Lake waterfront living with 92 feet of private frontage, panoramic sunset views, and direct access to 352-acre, all-sports Goguac Lake! Tucked away on a private cul-de-sac with additional overflow parking rights, this move-in-ready home offers over 2,900 sq. ft., 3 bedrooms, 2 full and 2 half baths, and an unfinished walkout basement with direct access to the lakefront patio.Designed for both everyday living and entertaining, the home features an oversized living area, spacious kitchen and dining area with abundant cabinetry and storage, a generous primary suite, and convenient upstairs laundry. Recent improvements include a brand-new deck, refreshed seawall and landscaping, and fresh paint throughout the upper level. The walkout lower level offers additional potential and is already equipped with a half bath-ideal for coming in from a day on the water. Enjoy boating, swimming, fishing, entertaining, and unforgettable sunsets from your own backyard. A rare opportunity
Overview

Property Status
For Sale
Lot Size
10,106 Sq.Ft.
MLS ID
26015685
Property Type
Residential
Year Built
1915

Features & Amenities

Total Area
2,945 Sq.Ft.
Architecture Styles
Traditional
Water Frontage
Lake
Stories
2
Garage Spaces
2.0
Water Source
Public
Roof
Composition, Shingle
Lot Features
Cul-De-Sac
Parking
Attached
Heat Type
Forced Air
Air Conditioning
Central Air
Laundry Room
In Bathroom, Upper Level
Fireplace
Living Room
Appliances
Dishwasher, Dryer, Oven, Range, Refrigerator, Washer, Water Softener Owned
Other Interior Features
Ceiling Fan(s), Garage Door Opener
Sewer
Public
Other Exterior Features
Other
School District
Lakeview
Sales Price
$535,000
Real Estate Tax
$11,483/yr

Downloads

567 Breezy Bluff Street

Schedule a Tour

I would love to help you see this beautiful home! As a full-service brokerage, I can help you tour. Please submit an offer, and answer questions about the buying process.

Thank you

for your interest in 567 Breezy Bluff Street, Battle Creek, MI 49015

567 Breezy Bluff Street
Navigate

Mortgage Calculator

Estimate your monthly mortgage payment, including the principal and interest, property taxes, and HOA. Adjust the values to generate a more accurate rate.

$0,000 Your Payment 20 15 65
$0,000 Your Payment

I'm Interested In

567 Breezy Bluff Street

or Contact