Leave a Message

By providing your contact information to Ginger Wardwell, your personal information will be processed in accordance with Ginger Wardwell's Privacy Policy. By checking the box(es) below, you consent to receive communications regarding your real estate inquiries and related marketing and promotional updates in the manner selected by you. For SMS text messages, message frequency varies. Message and data rates may apply. You may opt out of receiving further communications from Ginger Wardwell at any time. To opt out of receiving SMS text messages, reply STOP to unsubscribe.

Thank you for your message. I will be in touch with you shortly.

Explore My Properties

Property Description

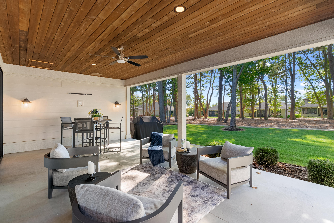
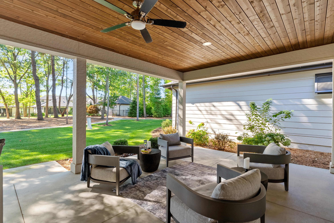
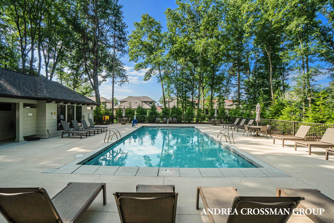
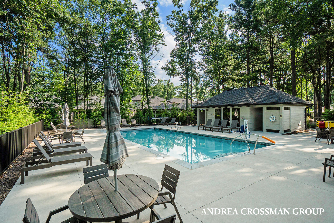
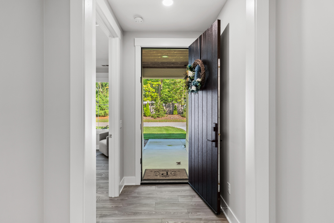
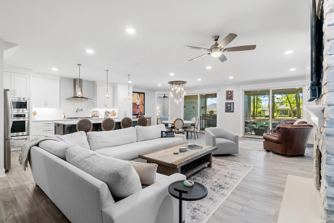
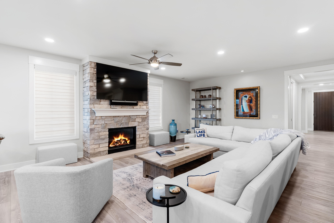
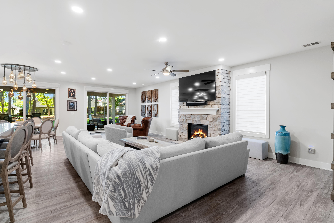
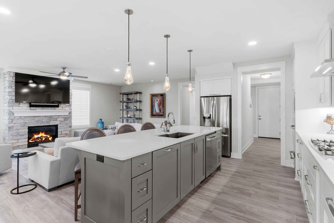
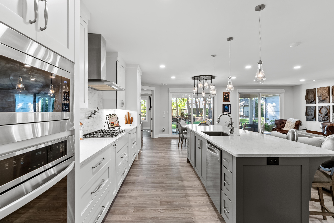
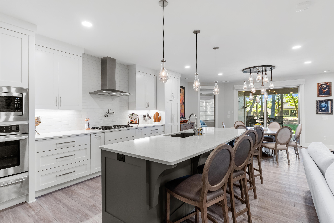
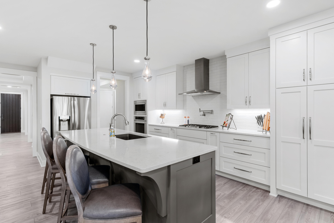
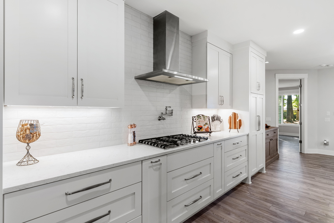
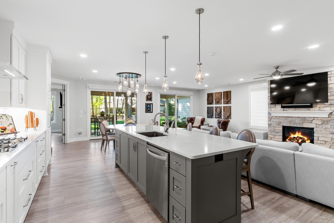
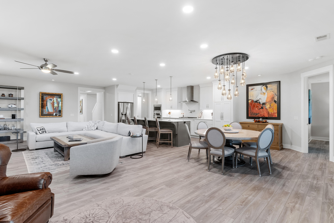
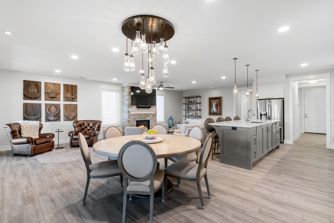
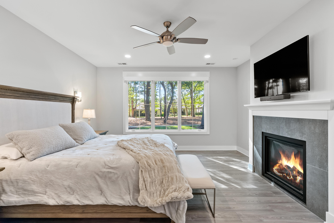
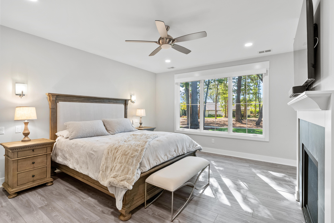
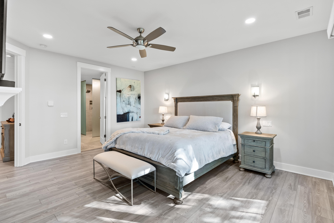
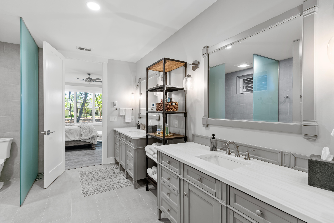
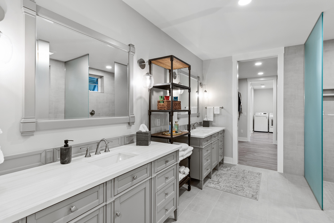
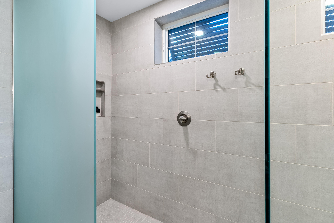
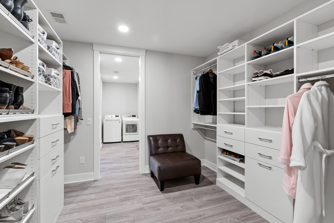
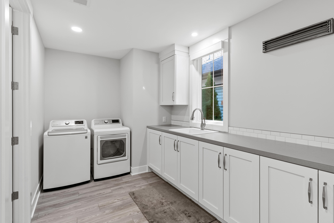
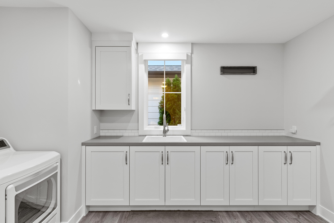
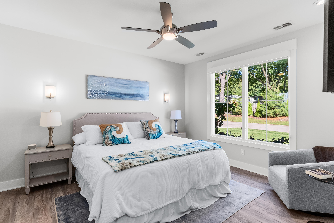
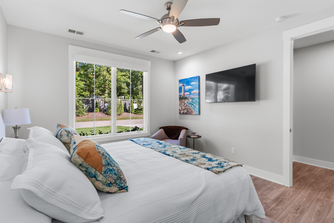
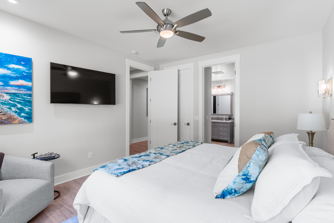
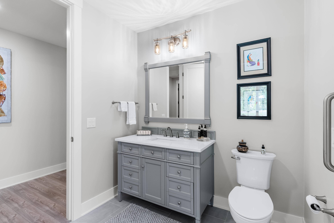
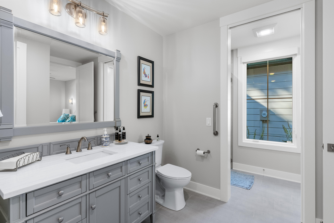
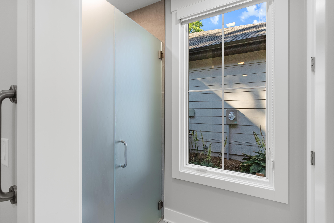
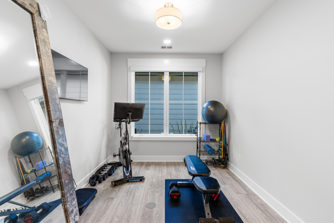
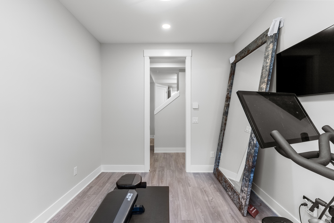
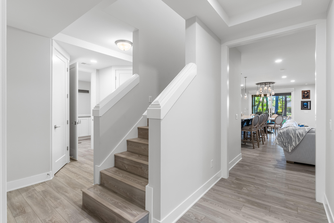
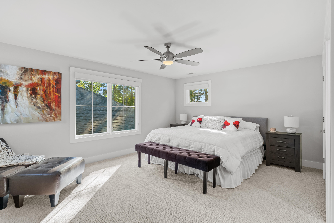
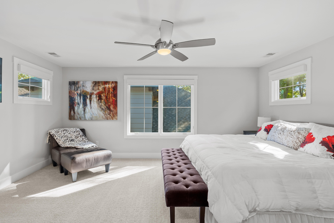
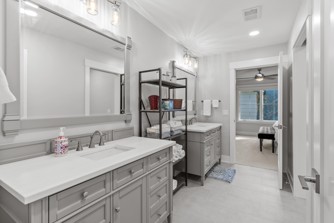
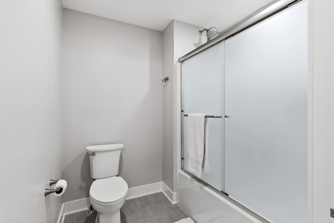
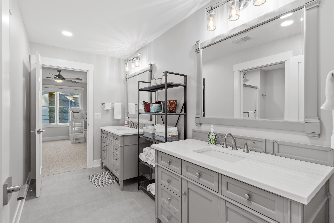
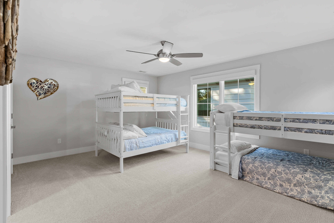
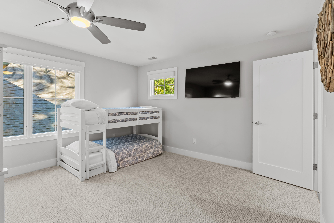
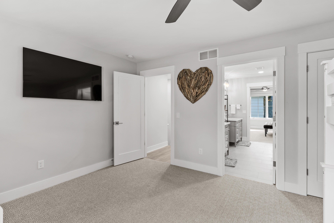
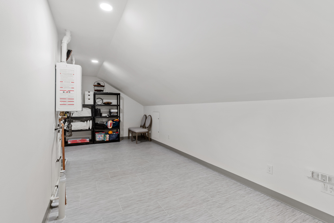
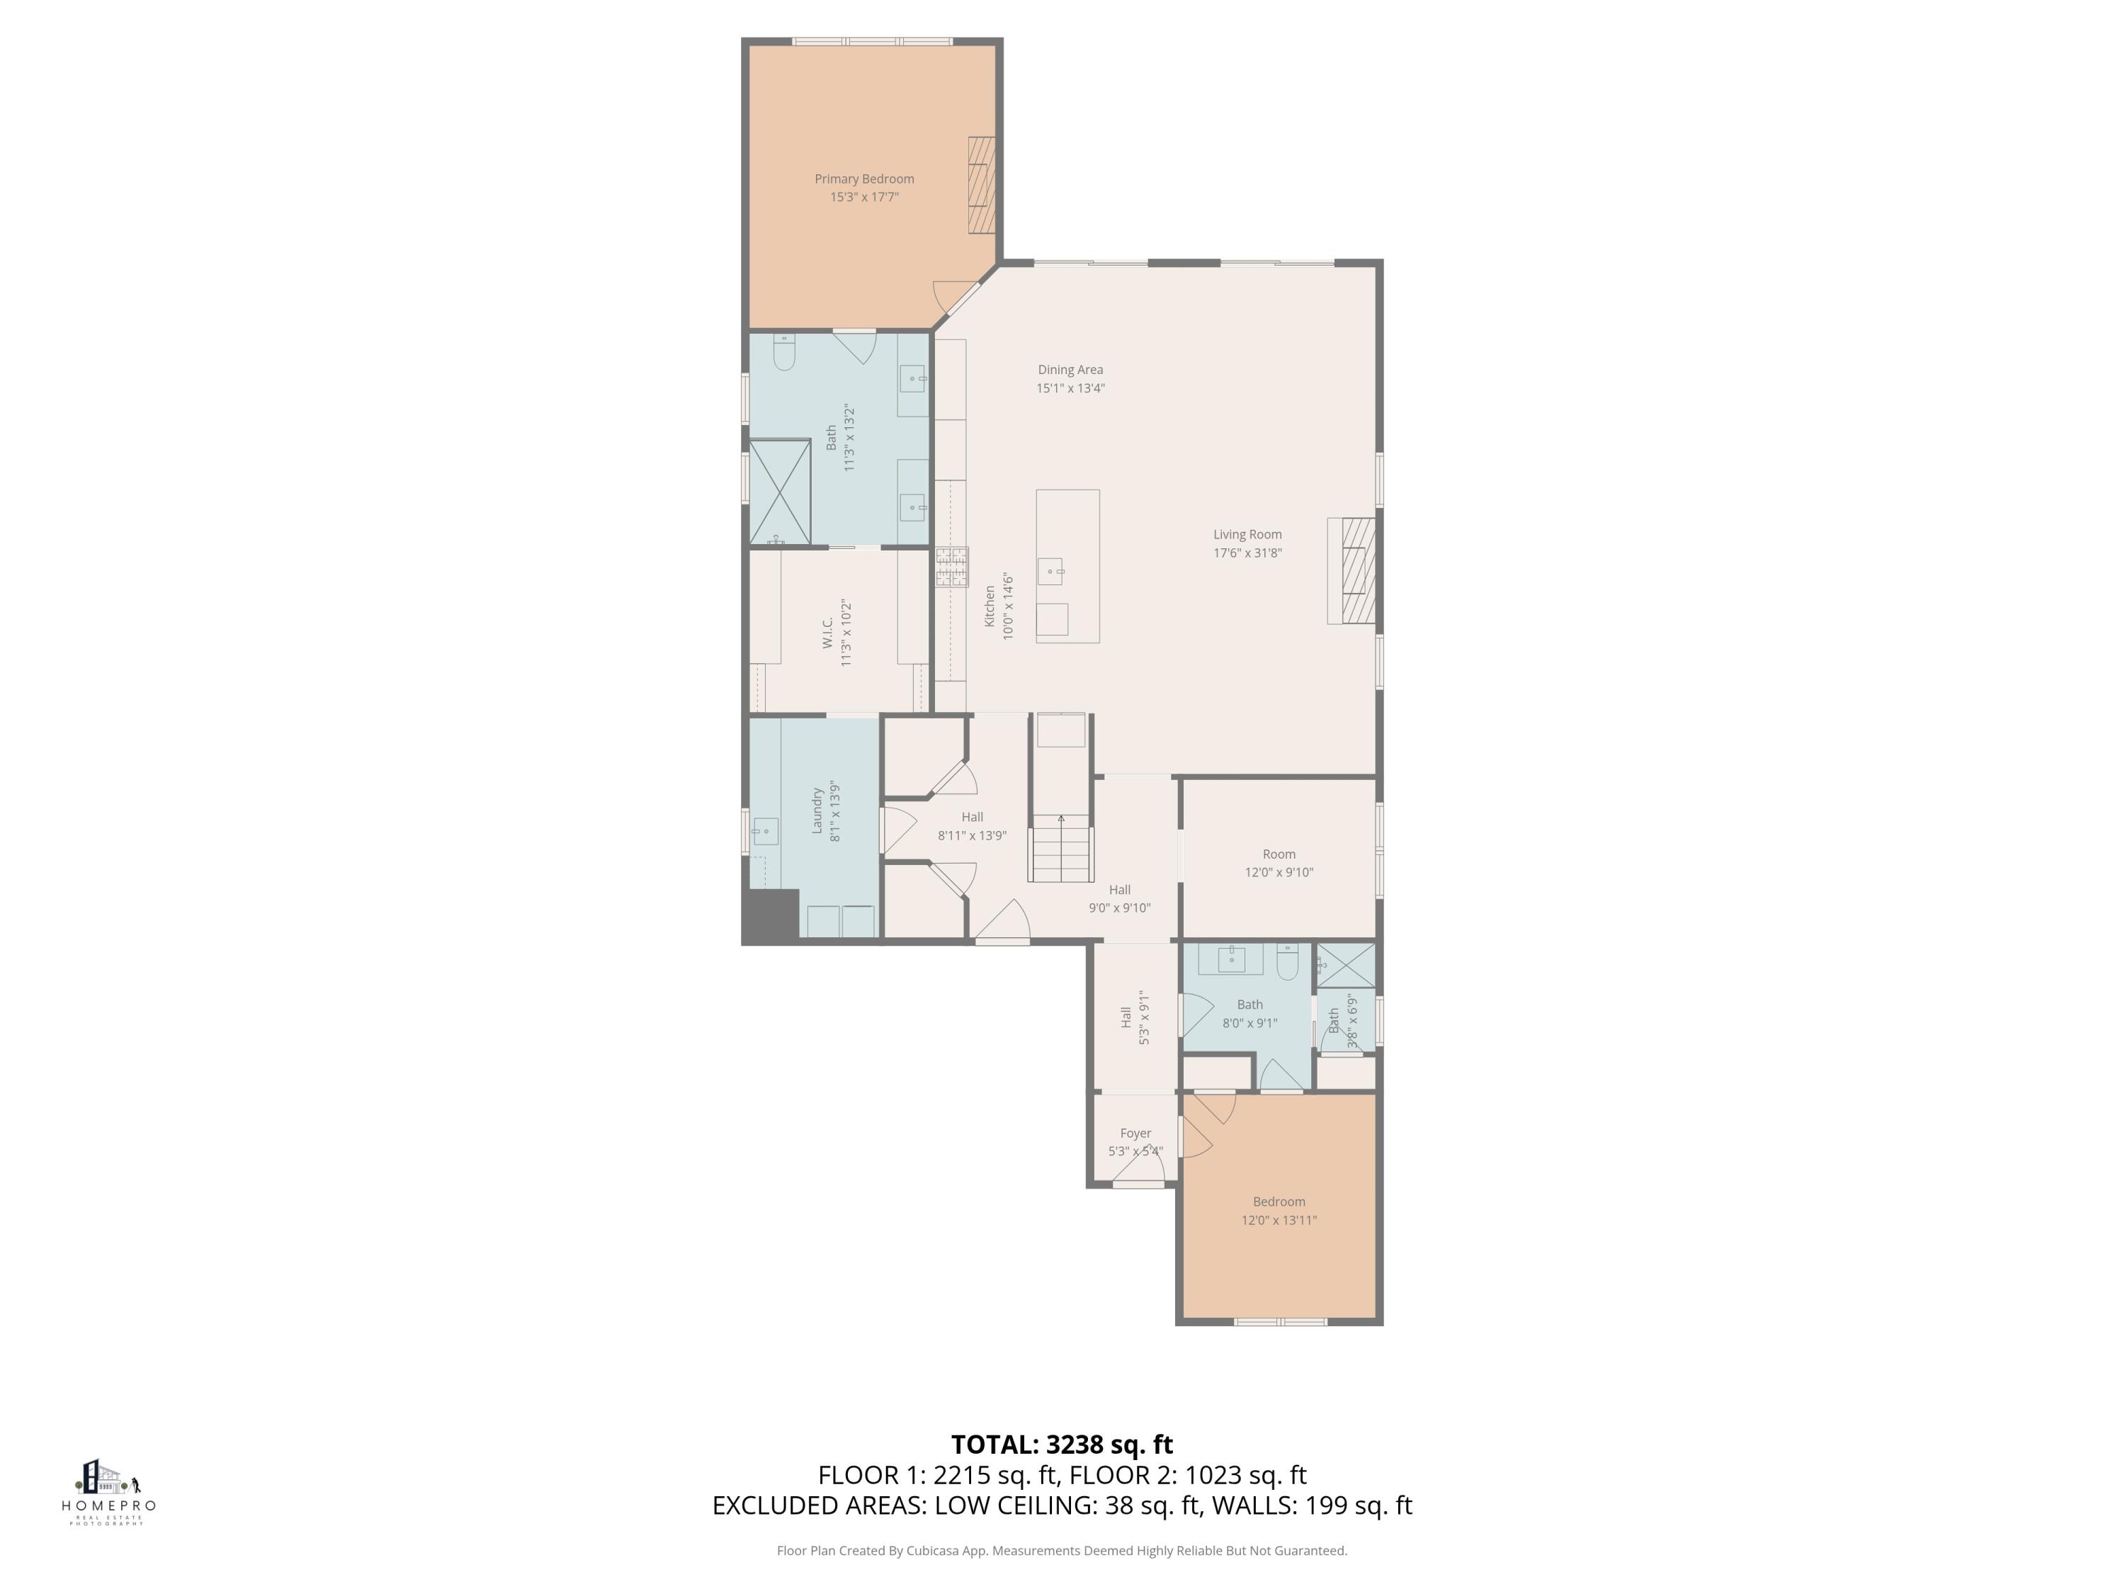
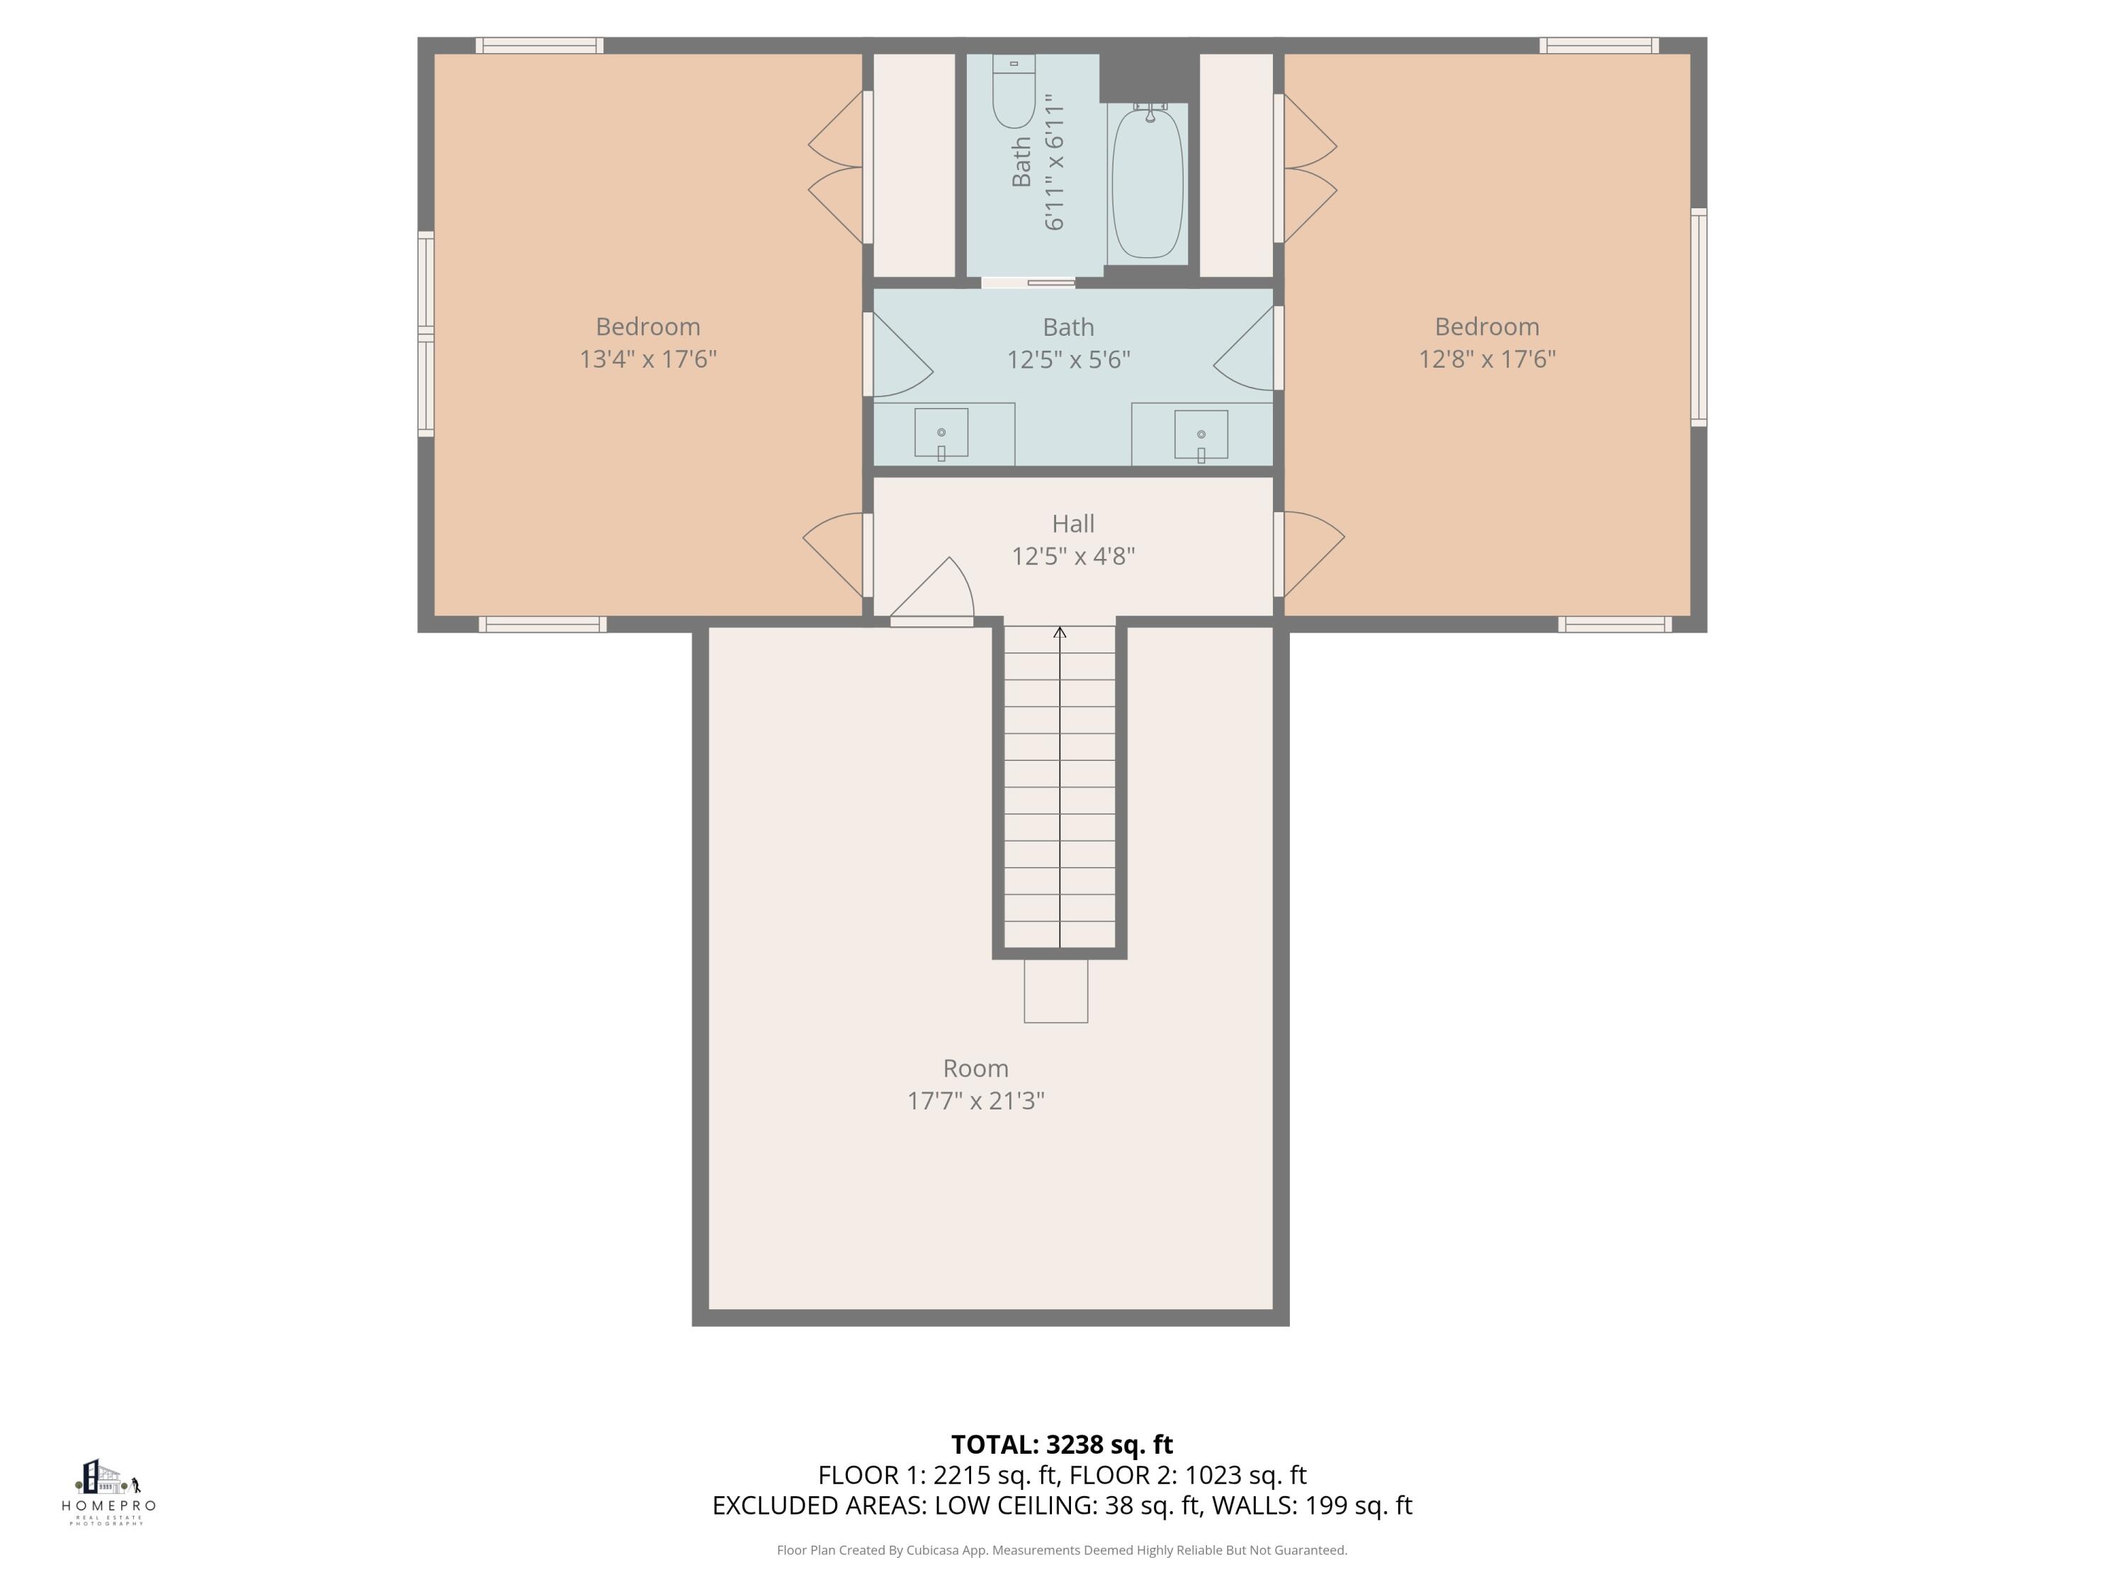
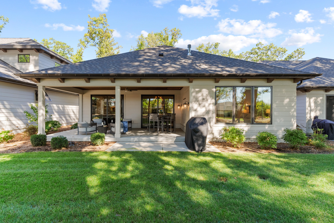
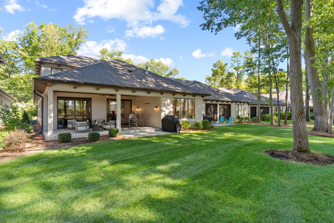
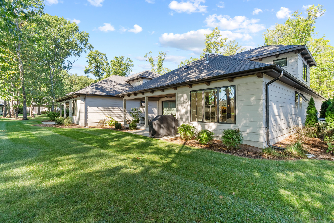
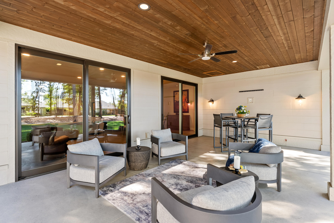
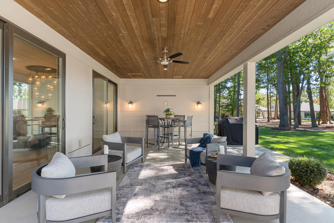
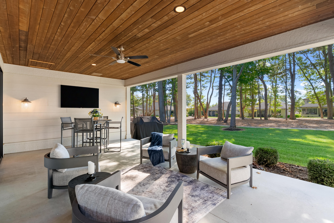
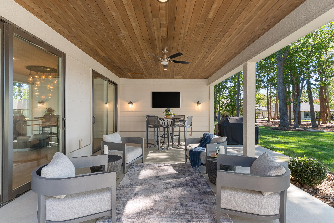
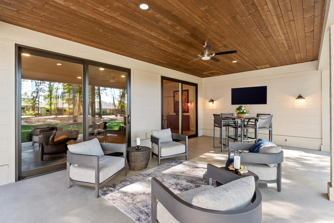
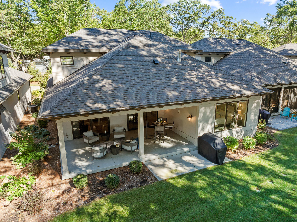
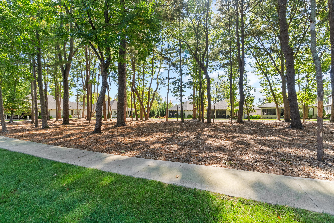
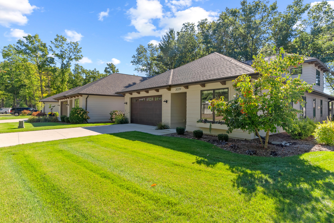
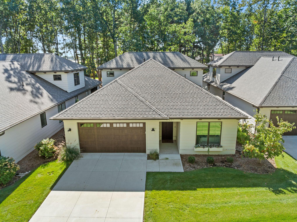
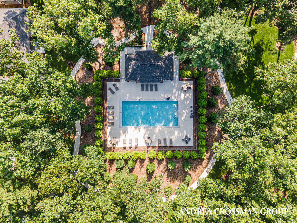
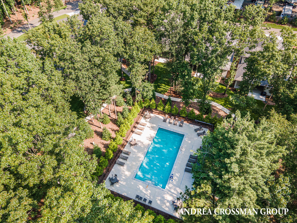
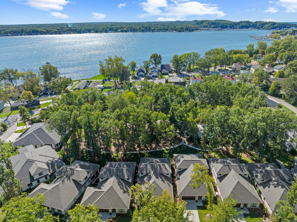
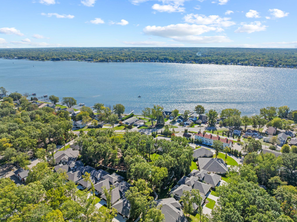
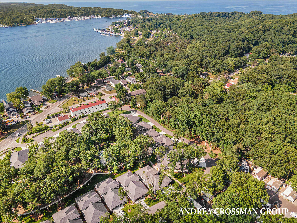
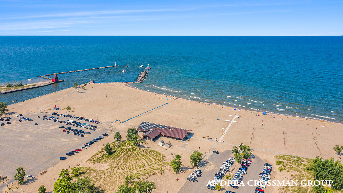
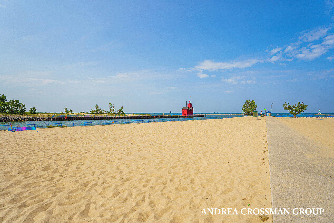
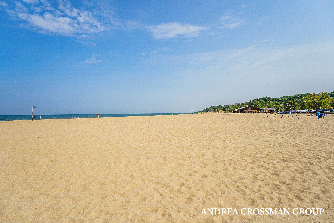
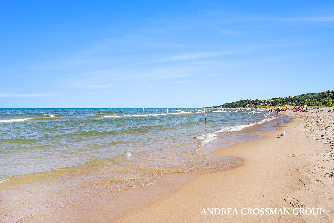
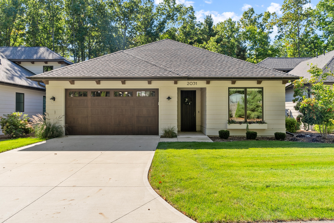
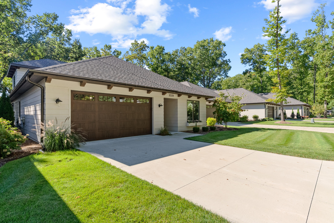
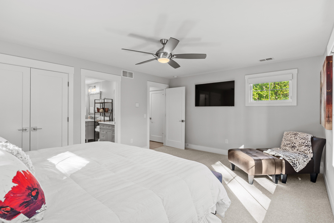
Experience easy lakeshore living in this beautifully designed 2021 Beachwalk freestanding condominium by DeHaan Builders, ideally located near Lake Michigan beaches, marinas, and miles of bike trails. Being offered mainly fully furnished, this 5 bedrooms, 3 full bath unit is approximately 3,352 square feet. The home combines main-floor living with plenty of space for family and guests. The main level features a private primary suite, two additional bedrooms, an inviting great room with fireplace, gourmet kitchen with quartz countertops and high-end appliances, and a sunlit open-concept living area. Upstairs, two additional bedrooms provide even more flexibility. Thoughtful upgrades include museum lighting, room-darkening shades in two main-floor bedrooms, electric blinds in the great room, primary bedroom, and sliders leading to the patio. The patio overlooks the green area and community pool/clubhouse and is equipped with 3 gas outlets and 4 electrical outlets. Most furnishings and all TVs are included, making this an exceptional opportunity for a primary residence or lakeshore retreat. Near Lake Michigan beaches, bike paths, and Lake Macatawa marinas and boat launch. If homesteaded, taxes are estimated to be closer to $14,000.
Overview

Property Status
For Sale
MLS ID
26050288
Property Type
Condo
Year Built
2021

Features & Amenities

Total Area
3,352 Sq.Ft.
Neighborhood
Castle Park
Architecture Styles
Traditional
Water Frontage
Lake
Stories
2
Garage Spaces
2.0
Water Source
Public
Utilities
Natural Gas Available, Natural Gas Connected
Roof
Composition
Parking
Garage Faces Front, Garage Door Opener
Heat Type
Forced Air
Air Conditioning
Central Air
Laundry Room
Main Level
Fireplace
Living Room, Primary Bedroom
Appliances
Built-In Gas Oven, Cooktop, Dishwasher, Disposal, Dryer, Microwave, Range, Refrigerator, Washer
Other Interior Features
Ceiling Fan(s), Garage Door Opener, Center Island, Eat-in Kitchen
HOA Amenities
Detached Unit, Fitness Center, Pets Allowed, Pool
School District
West Ottawa
Sales Price
$1,125,000
Real Estate Tax
$17,868/yr
HOA
$550/mo

Downloads

2031 Ottawa Beach Road

Schedule a Tour

I would love to help you see this beautiful home! As a full-service brokerage, I can help you tour. Please submit an offer, and answer questions about the buying process.

Thank you

for your interest in 2031 Ottawa Beach Road, Holland, MI 49424

2031 Ottawa Beach Road
Navigate

Mortgage Calculator

Estimate your monthly mortgage payment, including the principal and interest, property taxes, and HOA. Adjust the values to generate a more accurate rate.

$0,000 Your Payment 20 15 65
$0,000 Your Payment

I'm Interested In

2031 Ottawa Beach Road

or
  • CallAndrea Crossman

    License #​6​5​0​1​2​6​6​8​8​6

    (616) 218-0267